
Home / Kitchen Remodeling Services / Kitchen Islands
Add Space, Storage, and Function to Your Kitchen
A kitchen island can change how your kitchen is used every day. Whether you need additional prep space, seating, or storage, a well-designed island helps improve both function and flow.
At ROI Kitchen Creations, we design and build kitchen islands for El Paso homeowners as part of full kitchen remodels or layout updates. Each island is planned around your space, not forced into it.
- 2019Serving El Paso sinceA kitchen-focused remodeler, not a general handyman service.
- Best of El PasoVoted 2023Recognized as one of El Paso’s best in 2023.
- 36–48inClearance plannedWalkways and work aisles sized around the island from day one.
- FreeEstimateTalk through your kitchen and budget before you commit to anything.
What an island adds
What a Kitchen Island Can Add to Your Space
Kitchen islands serve multiple purposes depending on the layout and size of your kitchen. We help determine whether an island fits your kitchen and how it can be used effectively without disrupting movement or workflow.
Countertop workspace
Additional countertop workspace for prep, baking and serving.
Casual seating
Seating for casual meals, homework or gatherings.
Built-in storage
Built-in storage and cabinets that keep the main runs clear.
Appliances or a sink
Space for a sink, dishwasher, microwave drawer or cooktop.
Open-plan definition
Visual separation between kitchen and living areas in open layouts.
Clearance
Sized Around How You Move
Most kitchens need at least 36 inches of clearance for walkways and 42–48 inches in work aisles near appliances like ovens or dishwashers. We plan those numbers before anything is ordered.
- 36" or more for walkways around the island
- 42" work aisle for one cook, 48" for two
- 36–44" behind seating so people can pass
- Seating, outlets and lighting placed in the first drawing
Custom design
Custom Kitchen Island Design for El Paso Homes
Not every kitchen benefits from the same island design. That’s why layout planning is essential. By planning islands early in the remodel, we help ensure the final layout feels balanced and functional.
- 01
Size & traffic flow
Kitchen size and traffic flow set the island’s footprint.
- 02
Cabinet & appliance placement
Doors, drawers and appliances open without colliding.
- 03
Countertop materials
Countertop materials and finishes chosen with the perimeter.
- 04
Seating & clearance
Seating needs and clearance for knees and passers-by.
- 05
Electrical & plumbing
Electrical or plumbing requirements planned up front.
Seating heights
Counter, Bar or Table Height?
Island seating height changes the stools you buy, the knee space you need and how the island reads in the room.
| Seating height | Table30 in. | Counter36 in. | Bar42 in. |
|---|---|---|---|
| Seat height | Standard chairs | Counter stools, about 24–26" | Bar stools, about 28–30" |
| Knee space | 18" deep | 15" deep | 12" deep |
| Width per seat | 24" or more | 24" or more | 24" or more |
| Work surface | Separate dining level | Seats and prep share one surface | Raised ledge hides counter clutter |
| Feel | Relaxed, dining-style | Clean, open and most flexible | Defined, bar-style separation |
Swipe to compare →
Part of a full remodel
Kitchen Islands as Part of a Full Remodel
Kitchen islands work best when coordinated with cabinets, countertops, and lighting. Our team plans the island alongside the rest of the kitchen to ensure proper proportions and alignment. This approach helps avoid:
Crowded walkways
An oversized island that blocks the path between sink, range and fridge.
Improper seating clearance
Stools that knock into the counter behind them or leave no knee room.
Poor lighting placement
Pendants that miss the work surface or hang in the sightline.
Storage inefficiencies
Drawers and doors that clash with appliances or the perimeter run.
Why ROI
Why Choose ROI Kitchen Creations for Kitchen Islands in El Paso
As a kitchen-only remodeling company serving El Paso since 2019, we understand how islands affect layout and usability. Our planning-first approach ensures your island supports how you actually use your kitchen.
Homeowners choose us because we
- Design islands around real kitchen layouts
- Coordinate islands with cabinets and countertops
- Plan for electrical and lighting needs
- Communicate clearly throughout the process
Kitchen Island Gallery
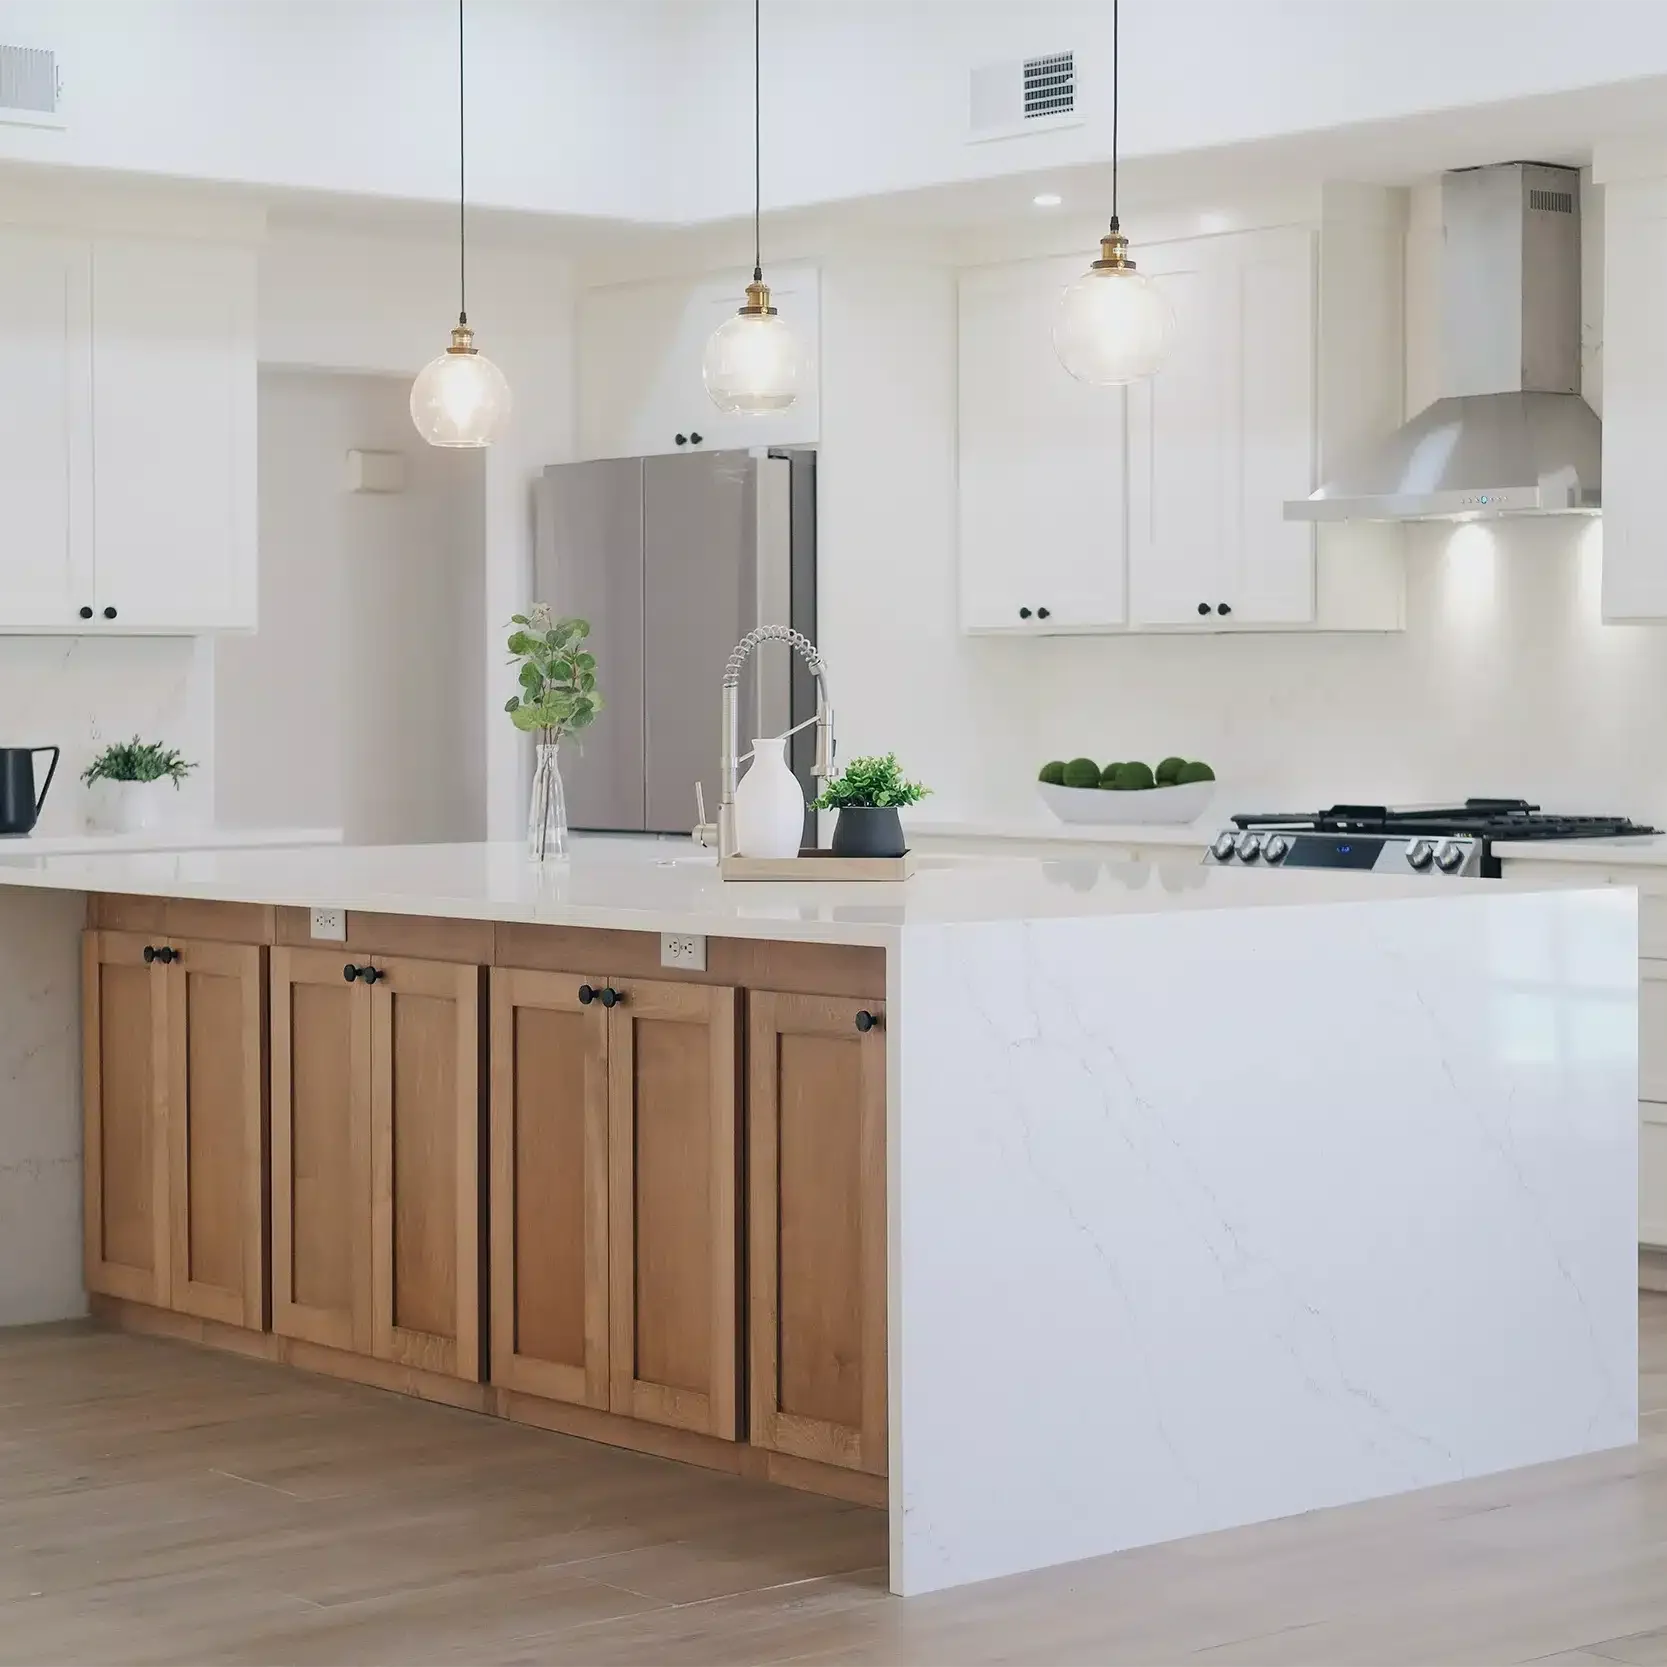
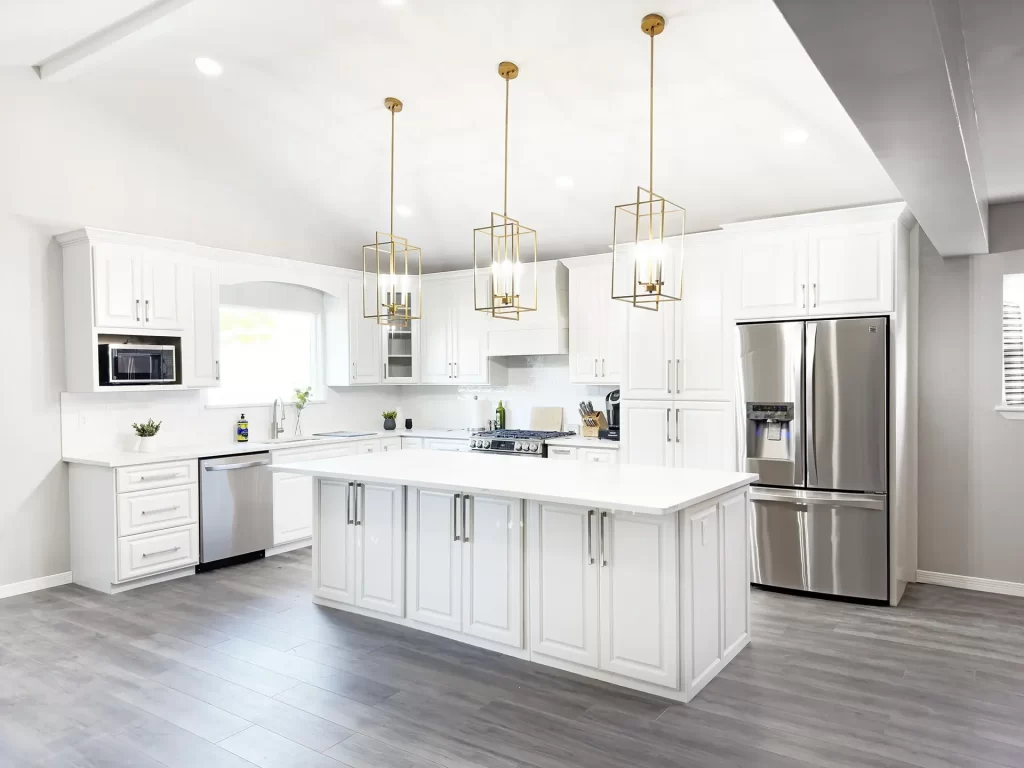
View Island Layouts From Completed Kitchen Remodels
Add an island
Find out what your kitchen can hold.
We’ll measure your space, check clearances and utilities, and show you island options that fit — with a free estimate.
- Serving El Paso since 2019
- Voted Best of El Paso 2023
- Financing through Hearth
Kitchen Island Frequently Asked Questions
1. How big should a kitchen island be for my space?
The size of a kitchen island depends on available floor space, cabinet depth, and walkway clearance. In most kitchens, a minimum of 36–42 inches of clearance around the island is recommended. The gallery shows islands sized appropriately for different kitchen layouts to help you compare proportions.
2. What is the minimum clearance needed around a kitchen island?
Most kitchens require at least 36 inches of clearance for walkways and 42–48 inches near appliances like ovens or dishwashers. All islands shown in our gallery were designed with proper clearance to maintain comfort and functionality.
3. Can a kitchen island include seating without crowding the kitchen?
Yes, if planned correctly. Seating requires additional space for legroom and movement behind stools. The island examples in our gallery demonstrate how seating can be added without blocking traffic flow or work zones.
4. Is it possible to add a kitchen island during a remodel if one didn’t exist before?
In many cases, yes. Adding an island depends on kitchen size, layout, and existing cabinet placement. Several projects in our gallery show kitchens where islands were added as part of a remodel after evaluating space and workflow.
5. Should a kitchen island match the rest of the cabinets exactly?
Not necessarily. Some homeowners choose matching cabinets for a uniform look, while others use contrasting finishes or materials to make the island stand out. The gallery includes both approaches to help you decide what fits your style.